
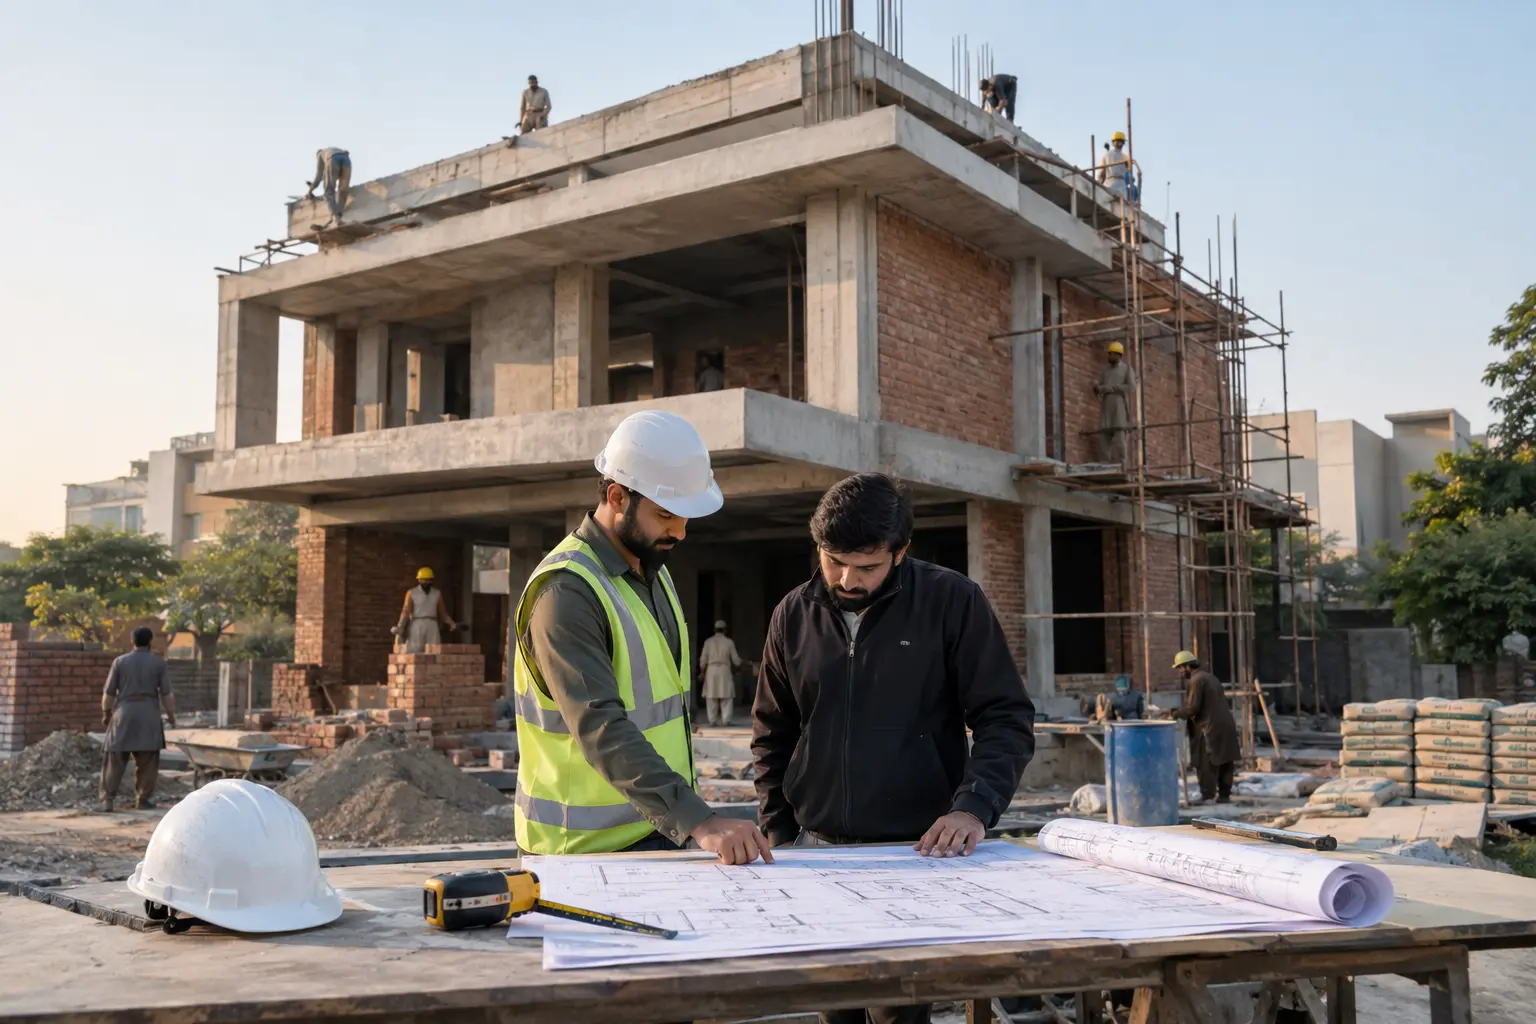
How Long Does It Take to Build a House in Lahore? A Stage-by-Stage Construction Timeline
If you’re planning to build a house in Lahore, the honest answer to “How long will it take?” is “It depends.” Construction timelines vary based on plot size, covered area, number of floors, design complexity, whether you’re building only the grey structure or opting for complete turnkey construction, material availability, labour capacity, society or authority approvals, and even the weather during monsoon season.
There’s no single number that applies to every project, and any contractor who promises a fixed timeline without knowing your plot size, design, and scope of work is giving you a guess, not an estimate. That said, once you understand the typical stages involved—and how long each one usually takes—you can plan your budget, your move-in date, and your expectations far more realistically.
This guide breaks down the full house construction process in Lahore stage by stage, with indicative timeframes for 5 Marla, 10 Marla, and 1 Kanal homes, so you know what to expect before you break ground.
How Long Does It Take to Build a House in Lahore?
On average, a house in Lahore takes anywhere from 6 to 14 months to build, depending on size and scope. A grey structure alone (the structural shell without finishing) typically takes less time than a full turnkey project that includes flooring, woodwork, paint, and fixtures.
As a rough starting point:
- 5 Marla house: around 5–8 months
- 10 Marla house: around 7–10 months
- 1 Kanal house: around 10–14 months
These ranges assume steady site progress, timely approvals, and no major design changes mid-project. A double-storey or triple-storey home, a more elaborate design, imported finishing materials, or delays in decision-making can all extend these timelines. Every project is different, and the numbers above should be treated as a planning guide rather than a guarantee.
House Construction Timeline in Lahore at a Glance
Here’s a simplified overview of the major stages involved in building a house in Lahore, along with an indicative duration for each. This is based on a typical mid-sized residential project and is meant to give you a quick reference point.
| Stage | Indicative Duration |
| Planning, Design & Approvals | 3–6 weeks |
| Site Preparation & Foundation | 2–4 weeks |
| Structure & Roof Slabs (Grey Structure) | 8–14 weeks |
| Brickwork & Masonry | Runs alongside structure 2–4 weeks after |
| Plumbing & Electrical (MEP) | 3–5 weeks |
| Plastering & Waterproofing | 3–4 weeks |
| Flooring, Tiles & Ceiling Work | 4–6 weeks |
| Doors, Windows, Kitchen & Woodwork | 4–8 weeks |
| Painting & Final Fixtures | 2–4 weeks |
| Inspection, Snagging & Handover | 1–2 weeks |
Actual durations will shift depending on covered area, number of floors, and how quickly design and material decisions are finalized. Larger homes or homes with intricate woodwork and imported finishes tend to sit at the higher end of each range.
Stage-by-Stage House Construction Process
Planning, Design, and Approvals
Before a single brick is laid, this stage sets the foundation for everything that follows. It typically includes architectural drawings, structural plans, a detailed Bill of Quantities (BOQ), and budget finalization. If you’re building in a housing society such as Bahria Town Lahore, DHA, or similar, your drawings will also need approval from the relevant society or development authority before construction can legally begin. Before starting work, check the applicable building approval requirements and regulations with the relevant authority.
Rushing this stage is one of the most common reasons projects run late later on—incomplete drawings or an unclear BOQ often lead to changes mid-construction, which cost both time and money. A well-prepared planning phase, even if it takes a few extra weeks, usually saves months of delay down the line.
Site Preparation and Foundation
Once approvals are in hand, work begins on-site with excavation, laying out the foundation, reinforcement, concrete pouring, and curing. Soil conditions, water table levels, and site accessibility can all affect how long this stage takes. A site with soft soil or a high water table may need additional foundation work, which extends the timeline slightly compared to a straightforward plot.
Curing time for concrete is non-negotiable—rushing this stage to save a few days can compromise structural integrity, so a reliable contractor will not skip it regardless of schedule pressure.
Structure and Roof Slabs
This is the heart of grey structure construction: columns, beams, and roof slabs that give the house its skeletal frame. It’s usually the longest single phase of the entire build because it happens floor by floor, with each slab needing time to cure before work on the next level can proceed.
For multi-story homes, this stage takes proportionally longer, since each additional floor adds its own cycle of formwork, reinforcement, pouring, and curing. This is also the stage where design accuracy matters most—any structural changes requested here can cause significant delays.
Brickwork and Masonry
Once the structural frame is up, brickwork begins for external walls, internal partitions, door and window openings, and staircases. This stage generally overlaps with the tail end of structural work on lower floors while upper floors are still being cast, which helps keep the overall timeline efficient.
The number of rooms, wall length, and any decorative brickwork or jaali (lattice) work can influence how long masonry takes to complete.
Plumbing and Electrical Work
Before walls are plastered and closed up, concealed plumbing lines, electrical conduits, AC piping, and other MEP (mechanical, electrical, plumbing) work need to be installed. This is a critical coordination stage—plumbing and electrical layouts must match the approved design exactly, because once walls are plastered, changes become far more difficult and costly.
Good practice is to finalize electrical and plumbing points (light switches, sockets, geyser points, kitchen and bathroom layouts) before this stage starts, rather than deciding on the fly.
Plastering and Waterproofing
With MEP work concealed, internal and external plastering begins, along with waterproofing in bathrooms, kitchens, roofs, and other wet areas. Waterproofing is one stage worth not rushing—poor waterproofing at this point is one of the leading causes of dampness and leakage issues years after handover.
External plaster is also weather-sensitive; heavy rain or extreme heat can slow down curing and finishing quality.
Flooring, Tiles, and Ceiling Work
This is where the house starts to visually take shape. Flooring, tiling, and false ceiling work begin, and the choice of materials plays a real role in scheduling. Locally available tiles can be installed relatively quickly, while imported marble, custom tile patterns, or specialized ceiling designs may involve longer lead times for procurement and installation.
Decisions on flooring material should ideally be finalized well before this stage begins, since last-minute changes here are a common source of delay.
Doors, Windows, Kitchen, and Woodwork
Custom woodwork—kitchen cabinets, wardrobes, doors, and window frames — is one of the areas most likely to extend a project’s timeline. Unlike structural work, woodwork depends on precise on-site measurements, off-site manufacturing, and then installation, which means it can’t always be rushed without compromising fit and finish.
Homeowners who finalize kitchen and wardrobe designs early and place orders well in advance generally avoid the bottleneck that often occurs when woodwork is left as an afterthought.
Painting and Final Fixtures
With woodwork and finishing largely complete, painting begins, followed by installation of sanitary fixtures, light fittings, switches, door and window hardware, and other final touches. This stage moves relatively quickly compared to earlier phases, but the quality of surface preparation from the plastering stage directly affects how smoothly painting goes.
Inspection, Snagging, and Handover
Before handover, a final walkthrough is done to identify any defects, incomplete work, or finishing issues—commonly called “snagging.” This includes checking for paint touch-ups, fixture alignment, door and window operation, plumbing leaks, and electrical functionality. Once snags are resolved, the house is formally handed over to the owner.
A thorough snagging process, even if it adds a week or two, is worth the time—it’s far easier to fix issues before moving in than after.
How Long Does a 5 Marla House Take to Build in Lahore?
A 5 Marla house in Lahore typically takes 5 to 8 months to construct, depending on scope. If you’re only building the grey structure, you’re likely looking at the shorter end of that range—around 3 to 5 months. A complete, turnkey 5 Marla home with finishing, woodwork, and fixtures included generally takes the full 5 to 8 months.
Covered area, whether the house is single- or double-storey, and finishing material choices (locally sourced versus higher-end or imported) all influence where your project lands within this range.
How Long Does a 10 Marla House Take to Build in Lahore?
A 10-marla house generally takes 7 to 10 months from start to finish. The larger covered area, combined with more rooms, bathrooms, and finishing work, naturally extends the schedule compared to a 5 Marla home. Homes with additional design elements—larger kitchens, more elaborate woodwork, or extra floors—tend to sit closer to the upper end of this range.
If you’d like to see how this plays out on an actual project, take a look at our 10 Marla house construction work, which reflects realistic timelines based on similar-sized homes.
How Long Does a 1 Kanal House Take to Build in Lahore?
A 1-kanal house is a significantly larger undertaking, and construction typically takes 10 to 14 months. The bigger covered area, additional bedrooms and bathrooms, more complex structural work, and customized finishing all add time compared to smaller plots. Homes with basements, larger terraces, or extensive woodwork and imported finishes can extend beyond this range.
You can explore our 1 Kanal house construction projects to get a sense of how these larger builds are typically scheduled and executed.
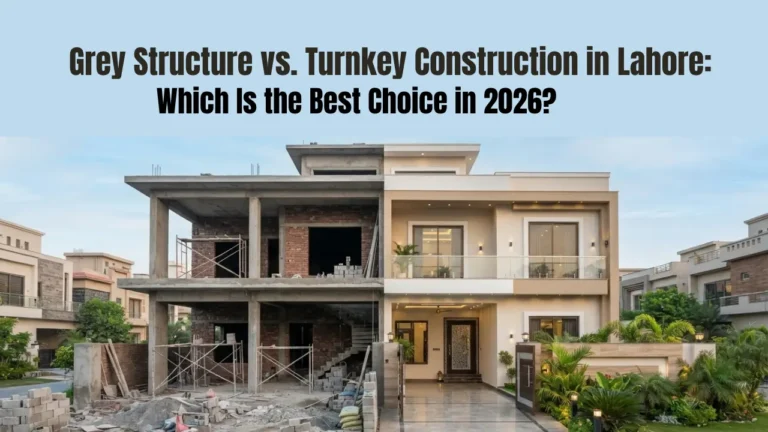
Grey Structure vs. Turnkey Construction: Which Takes Longer?
One of the most common questions homeowners ask is whether to hire a contractor for grey structure only or go with a turnkey solution that covers the entire build. Turnkey construction naturally takes longer overall, simply because it includes every stage—but it’s often more time-efficient in total than managing grey structure and finishing separately, since there’s no gap between the two phases.
| Grey Structure | Turnkey Construction | |
| Scope | Foundation, structure, roof slabs, brickwork, basic plumbing/electrical conduits | Everything in grey structure plus plastering, flooring, woodwork, paint, and fixtures |
| Typical Duration | 3–7 months (depending on size) | 6–14 months (depending on size) |
| Best For | Owners who want to manage finishing themselves or in stages | Owners who want a single point of responsibility and a move-in-ready home. |
| Coordination Required | Higher—owners often hire separate contractors for finishing. | Lower—one company manages the entire process. |
Keep in mind that exact scope definitions vary by contractor—always confirm in writing what’s included under “grey structure” and what falls under “turnkey” before signing a contract.
What Can Delay House Construction in Lahore?
Even a well-planned project can run behind schedule. The most common causes of delay include:
- Design changes made mid-construction, which often require rework on already-completed stages
- Material delays, especially for imported tiles, marble, or specialized fittings
- Labour availability, which can fluctuate during peak construction seasons
- Weather and monsoon rains, which slow down curing, plastering, and external work
- Approval delays from housing societies or development authorities
- Payment delays, which can stall contractor mobilization at key milestones
- Poor project coordination between the owner, contractor, and any separate vendors
- Late finishing selections, particularly for kitchens, woodwork, and flooring materials
Most of these delays are avoidable with early planning and clear communication—which is exactly why the next section matters.
How to Keep Your House Construction Project on Schedule
A few practical habits can make the difference between a project that finishes on time and one that drags on for months longer than expected:
- Finalize your design early—avoid making structural or layout changes once construction has started
- Approve your BOQ before breaking ground so material and labour costs are clear from day one
- Select finishing materials in advance—tiles, kitchen design, and woodwork should be decided well before those stages begin
- Set clear milestones with your contractor and tie payments to milestone completion
- Maintain regular site supervision, either yourself or through a project manager, to catch issues early
- Document all changes in writing, including any impact on cost and timeline, so there’s no ambiguity later
None of these steps guarantees a delay-free project, but together they remove most of the common causes of avoidable delay.
Choosing a Reliable Construction Company in Lahore
With so many construction companies in Lahore—and in Bahria Town Lahore specifically—choosing the right one has a direct impact on how smoothly your project runs. Before signing a contract, it’s worth checking a company’s:
- Experience with residential projects similar in size and scope to yours
- Portfolio of completed homes, ideally ones you can visit or see documented in detail
- BOQ transparency—a detailed, itemized BOQ rather than vague lump-sum estimates
- Contract clarity, including what’s covered under the grey structure versus the turnkey scope
- On-site supervision practices and how often progress updates are shared
- Realistic timelines, rather than unusually short estimates that sound too good to be true
- Client references from previous projects who can speak to their experience
At Team Overcs, we’ve worked on residential projects across Lahore, including in Bahria Town Lahore, with a focus on transparent BOQs, realistic scheduling, and consistent site supervision from foundation to handover. Whether you’re looking for grey structure work or a complete turnkey build, having a clear understanding of the process—and a contractor who communicates honestly about timelines—makes the entire experience considerably less stressful.
Frequently Asked Questions
How long does it take to build a house in Lahore?
On average, 6 to 14 months, depending on plot size, design complexity, and whether the project is grey structure only or full turnkey construction.
How long does a 5 Marla house take?
Typically 5 to 8 months for a complete build, or 3 to 5 months for grey structure only.
How long does a 10 Marla house take?
Generally 7 to 10 months, depending on covered area and finishing choices.
How long does a 1 Kanal house take?
Usually 10 to 14 months, given the larger covered area and more extensive finishing work involved.
How long does grey structure construction take?
Grey structure alone usually takes 3 to 7 months, depending on plot size and number of floors.
What causes construction delays in Lahore?
Common causes include design changes, material delays, labour availability, monsoon weather, approval delays, payment delays, and late finishing selections.
Does monsoon affect house construction?
Yes. Heavy rain can slow down curing, external plastering, and any outdoor work, particularly during the structure and finishing stages.
Is turnkey construction faster than hiring separate contractors?
Turnkey construction takes longer as a single project, but it’s often more time-efficient overall since there’s no gap between grey structure completion and the start of finishing work—one team manages the entire timeline continuously.