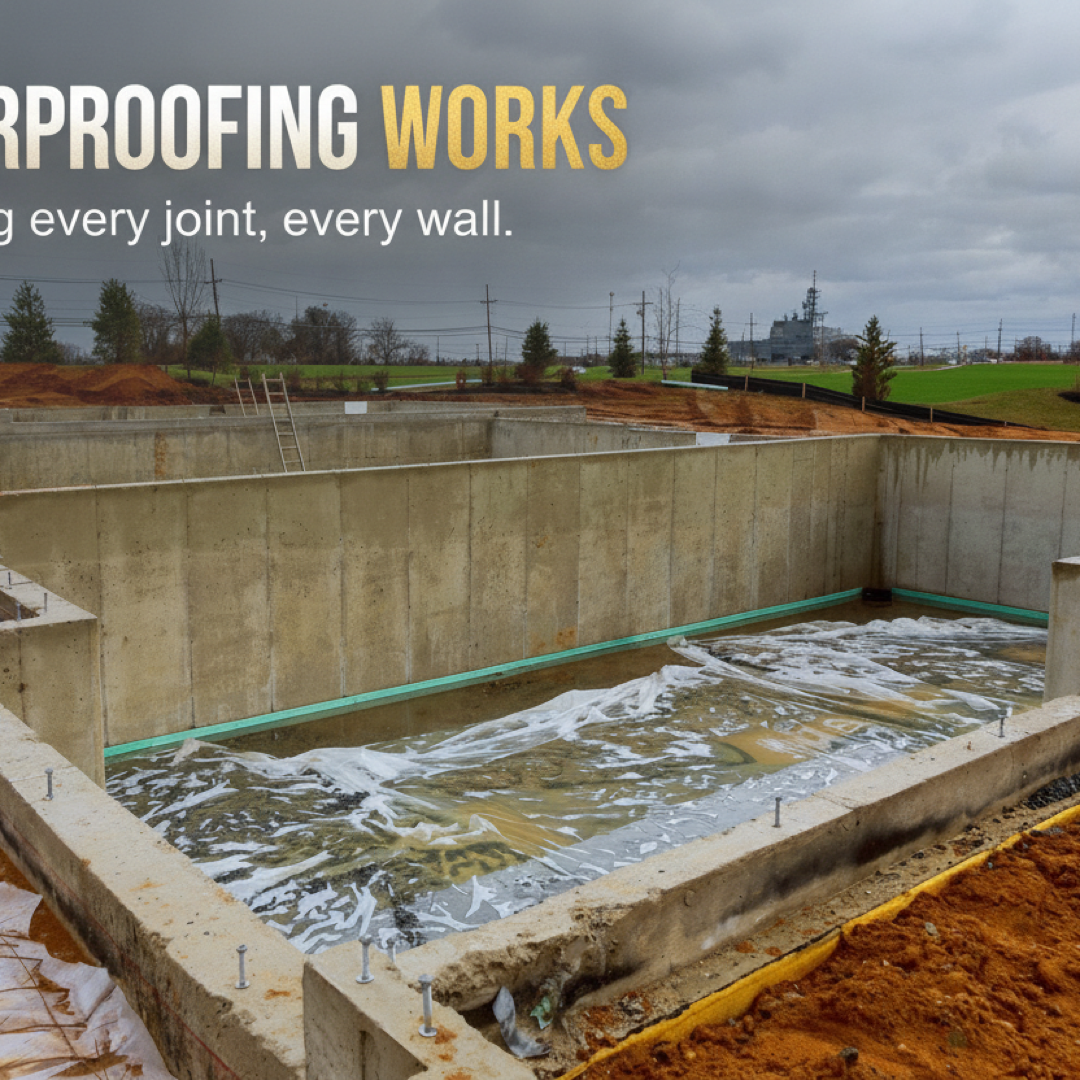
Construction Field Series Episode 5 — R.C.C basement water proofing. In this episode our technical staff explain what happens after the steps discussed in the last episode:
- Starter for layout of retaining walls
- Reinforcement for retaining walls
- Electrical conduit
- Shuttering for concrete pouring
- Concrete pouring for retaining walls
Next to be discussed: R.C.C retaining walls water proofing, which includes brief tutorials on each of the following:
Joint protection
Since the R.C.C basement bed and R.C.C retaining walls are made separately, there is a joint between them. Although this joint is protected internally by a water stopper, it is protected further, externally, using a LATEX chemical applied by a good water-proofing company. Before applying the LATEX, the surface is rubbed and cleaned of any debris and then washed with water. The LATEX is mixed in the ratios specified by the water-proofing company and applied in patches of 10–15 feet maximum, by brush. After applying the LATEX chemical, 1:2:4 concrete is placed throughout the joint.
Filling of concrete honeycombing
Concrete honeycombing is a very common phenomenon, arising from improper water ratios, insufficient vibration of the concrete, or not using admixtures. In the case of basement retaining walls, repairing honeycombing patches is very important, and is done before applying the chemical coating to the walls — simply by filling the patches with normal plaster mortar.
Chemical coating for water proofing
After repairing honeycombing, basement water proofing for the retaining walls is carried out using a chemical coating from a good water-proofing company, always applied in two coats. A more recommended method is membrane water proofing, in which PVC membrane sheets are pasted throughout the walls — though this is considerably more costly than the normal chemical coating procedure. Neru plaster or chips plaster are more economical alternatives to chemical coating. After completing this procedure and before backfilling, a polythene sheet should be applied along the retaining walls for further protection.
Internal brick walls, shuttering and extra brick foundations
Internal brickwork for room walls is completed at this stage. If steel chogaths are required, they are also fixed during brickwork. Once brickwork is complete, shuttering is done to hold the concrete of the slab during the pouring process — this can be done using multiple methods, such as wooden planks, steel plates and palai sheets.
In residential projects, the covered area of the basement is normally smaller than the floors above, so foundations for the walls of upper floors that fall outside the basement's perimeter must be built at this stage. One thing to take care of: if any of these foundations fall within the basement's extra excavation area, they should be built to the full depth of the basement excavation.
Reinforcement and Concrete pouring 1:2:4 M15
Reinforcement for the basement slab is carried out as per the structural drawings provided by the structural engineer, followed by the electrical conduit. M15 concrete is composed of 1 part cement to 2 parts sand to 4 parts crush aggregate, mixed with 24 to 25 litres of water. Concrete should always be vibrated so the mixture blends together — better blending means more strength. Admixtures can also be used to make the concrete more water-proof and less prone to honeycombing. After pouring, the concrete should be cured for at least 10 days to gain its full strength.
R.C.C (Reinforced Cement Concrete) structures carry a higher cost, and basements are built in R.C.C structures — which puts them out of budget for many of us. However, a basement brings real benefits, such as extra living space, controlled temperatures in both summer and winter, and protection from outside pollution such as noise and dust. Basements can be designed for complete or partial accommodation. A complete accommodation includes master bedrooms with washrooms along with other divisions such as a living area, store and servant room, whereas partial accommodation includes only the latter divisions. Partial accommodations are recommended more often, since they avoid wet areas such as washrooms and kitchens — and therefore do not require installation and maintenance of a septic or liquid-waste disposal system.
Field Series Episode 5
Video guide accompanying this article.