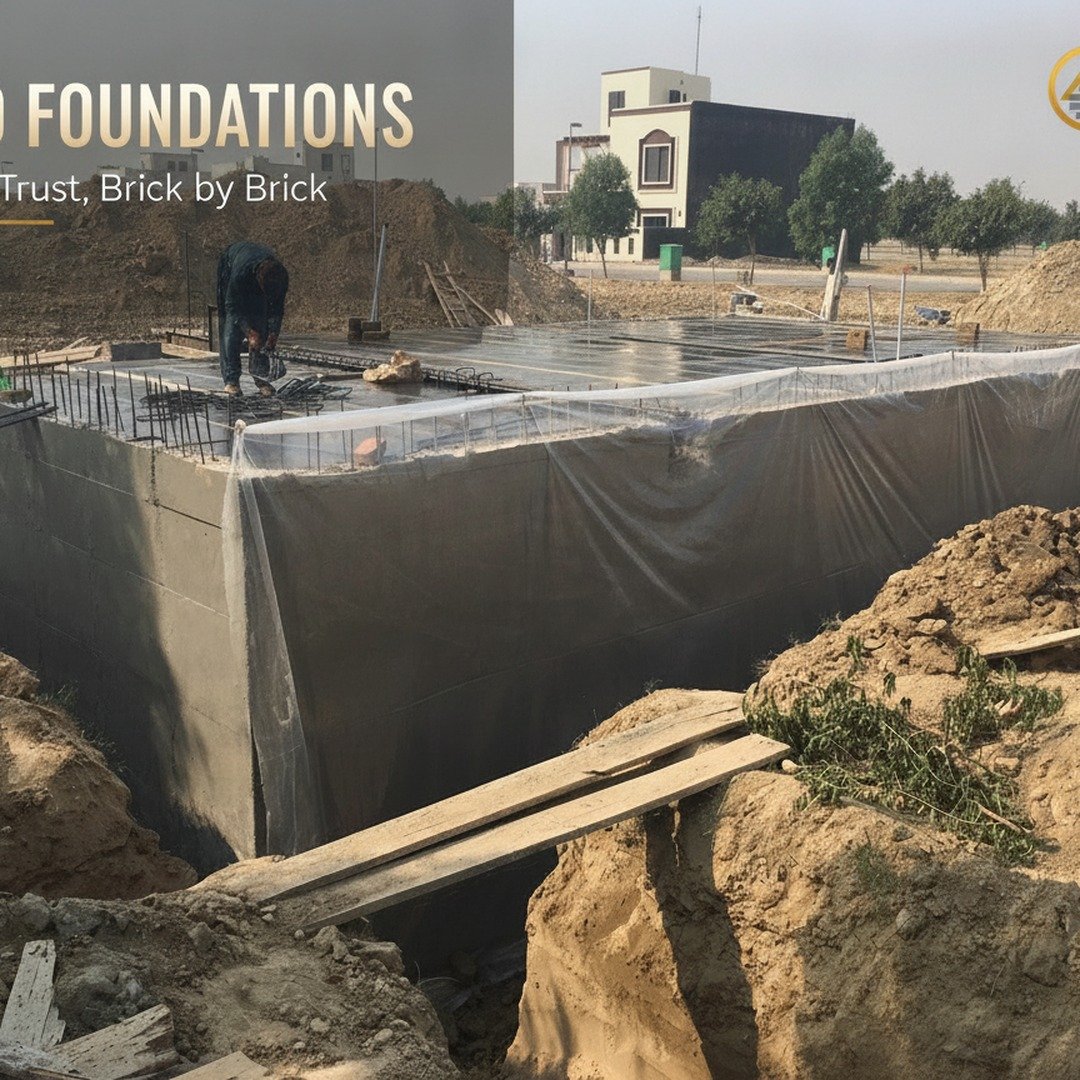
Construction Field Series Episode 4 — R.C.C basement walls (retaining walls). In this episode our technical staff explain what happens after the steps discussed in the last episode:
- Toe wall
- Vapour barrier
- Reinforcement
- Water stopper PVC for joint protection
- Concrete pouring for basement bed
Next to be discussed: R.C.C retaining walls that will include brief tutorials about the following:
Starter for layout
After the R.C.C basement bed is complete, the next step is to make R.C.C retaining walls, for which the first objective is to mark the layout of the walls in the form of a concrete starter. The starter also serves as a reference line for the shuttering that is done to hold the concrete of the retaining walls during the pouring process.
Reinforcement for retaining walls
Reinforcement is carried out as per the structural drawings for the basement R.C.C retaining walls, provided by the structural engineer. There should be no compromise on reinforcement of the walls, as it has to hold the weight of the earth fill surrounding it.
Electrical conduit
After completing the reinforcement and before the shuttering process, electrical conduit is placed within the steel mesh. Conduit is placed as per the electrical drawings or as required on site.
Shuttering process
Shuttering is done to hold the concrete of the retaining walls during the pouring process. Shuttering can be done using multiple methods, such as wooden planks, steel plates and palai sheets.
Concrete pouring 1:2:4 M15
M15 concrete pouring is composed of 1 part cement to 2 parts sand to 4 parts crush aggregate, mixed with 24 to 25 litres of water. Concrete should always be vibrated using steel rods so the mixture blends together — better blending means more strength. Admixtures can also be used to make the concrete more water-proof and less prone to honeycombing. After pouring, the concrete should be cured for at least 10 days to gain its comprehensive strength.
R.C.C (Reinforced Cement Concrete) structures carry a higher cost, and basements are built in R.C.C structures — which puts them out of budget for many of us. However, a basement brings real benefits, such as extra living space, controlled temperatures in both summer and winter, and protection from outside pollution such as noise and dust. Basements can be designed for complete or partial accommodation. A complete accommodation includes master bedrooms with washrooms along with other divisions such as a living area, store and servant room, whereas partial accommodation includes only the latter divisions. Partial accommodations are recommended more often, since they avoid wet areas such as washrooms and kitchens — and therefore do not require installation and maintenance of a septic or liquid-waste disposal system.
Field Series Episode 4
Video guide accompanying this article.