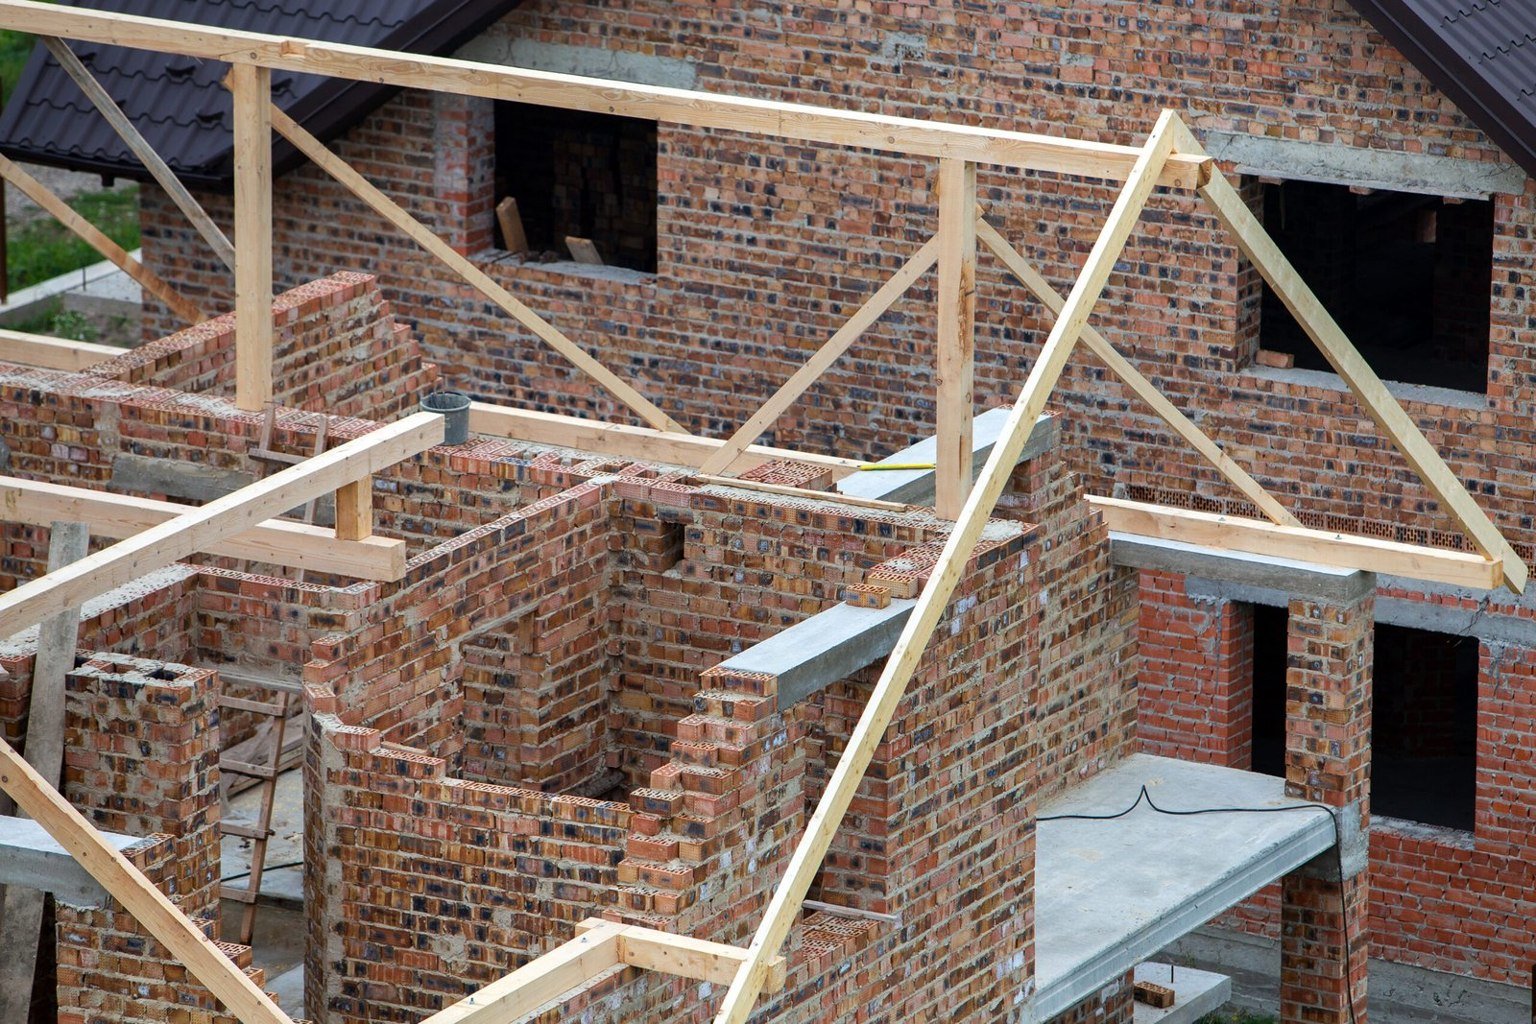
Team Overc's has already written around 120+ articles on various topics related to house construction in Pakistan, under different categories such as grey works, finishing, interiors, house construction costs, construction DIYs etc. However, all our articles in which we explained the basics of grey works of house construction were based on a method called the brick structure method. There is another method of house construction known as frame structure — we received various queries from followers keen to learn about this method, specially its cost, since it is used in most parts of Pakistan compared to the brick structure method. We have mentioned before, in a couple of our videos, articles and comments, that we write articles and make videos only on topics on which we have our own working experience. Since we have built quite a few frame structures, we decided to come up with a series of articles and videos explaining the basic differences between the frame structure and brick structure methods, and the per sq.ft cost of a frame structure house.
Regions of Pakistan where brick structure & frame structure methods are used
Before moving on to the technical differences between frame structure and brick structure methods, it is important to know which method is used in which regions of Pakistan. Central Punjab and Lower Punjab are regions of plain terrain and do not fall in a severe earthquake zone — being agricultural land, the soil is very hard due to continuous watering. In these regions the brick structure method for house construction is used, and the same applies to a few regions in Sindh & KPK. However, in all other regions where there are no plains — hilly/rocky terrain, or where the ground water level is very high because of proximity to coastal areas — the brick structure method is not applicable, so the frame structure method is used for all types of construction instead.
Basic definition of brick structure & frame structure
Brick structure is a method in which the house is built entirely by putting load on brick walls. Foundations of such houses are made of bricks only and do not consist of any concrete work such as raft or columns — starting from a PCC (plain cement concrete) pad, followed by brick layers, and finally ending at DPCs (damp proof course). In a frame structure foundation, by contrast, there is an RCC (reinforced cement concrete) raft followed by PCC, bricks, and ending at an RCC plinth beam. This type of foundation also consists of columns with footings, which are also erected right from the RCC raft at the base.
In a brick structure foundation, the DPC acts as a water barrier, whereas in a frame structure foundation the plinth beam serves that purpose. The plinth beam also acts as a tie beam and shares the load of the building before transferring it to the ground via the columns, providing unmatched strength and making the house stronger and more durable. However, if required, a plinth beam can also be used instead of a DPC in brick structures — a method and cost difference we have already explained in a separate article and video.
Stage 2 in both methods, after completing foundations
Once the foundations are complete in both the brick structure and frame structure methods and back-filling is done, the next step is to start the structure of the ground floor. In the brick structure method, walls are made first using bricks, completed in 3 levels — first up to a height of 4ft, then at 7ft followed by lintel beams, and then up to 10 or 11ft to the ceiling height as per the drawings.
In the frame structure method, columns are erected first — in some cases structural engineers recommend a tie beam at lintel level, though in most cases the tie beam is placed at slab level. Once the frame of the house is complete, walls can be made using bricks or blocks. In general practice, however, most contractors construct the walls first and then fill the columns between them. Both methods are correct, but the first is the actual technical method of frame structure construction, since you do not want your walls to be load-bearing — all load must be on the columns.
Pros & cons of both methods
Brick structure advantages
- Economical method
- Less consumption of steel and concrete
- Easy to construct
- Easy to demolish
Brick structure disadvantages
- Less strength and durability compared to frame structure
- Appearance of hairline and shrinkage cracks over time
- Cannot modify by removing main walls in future easily, as walls are load-bearing
- Not 100% earthquake resistant
Frame structure advantages
- Unmatched strength
- More durable, longer life than brick structure
- Easy to modify by removing walls in future, since walls are not load-bearing
- Earthquake resistant
Frame structure disadvantages
- Higher cost, since more steel and concrete is required
Recommendation
We at Team Overc's construction services, as house construction experts, will always recommend the frame structure method for house construction if one can afford the higher construction cost. Although architects and structural engineers in Lower and Central Punjab do not use frame structure as a standard practice in their drawings, if you can afford the cost you can still request your architect to design your house as a frame structure for greater durability.
Cost difference between both methods
Although we will be coming up with a complete and detailed cost and material quantity calculation video for the frame structure house construction method, we would like to briefly mention here that whatever the normal brick structure cost for grey structure house construction works out to, add a figure of roughly Rs 150-200/sq.ft, and you will be able to calculate your frame structure house construction cost up to grey structure stage.