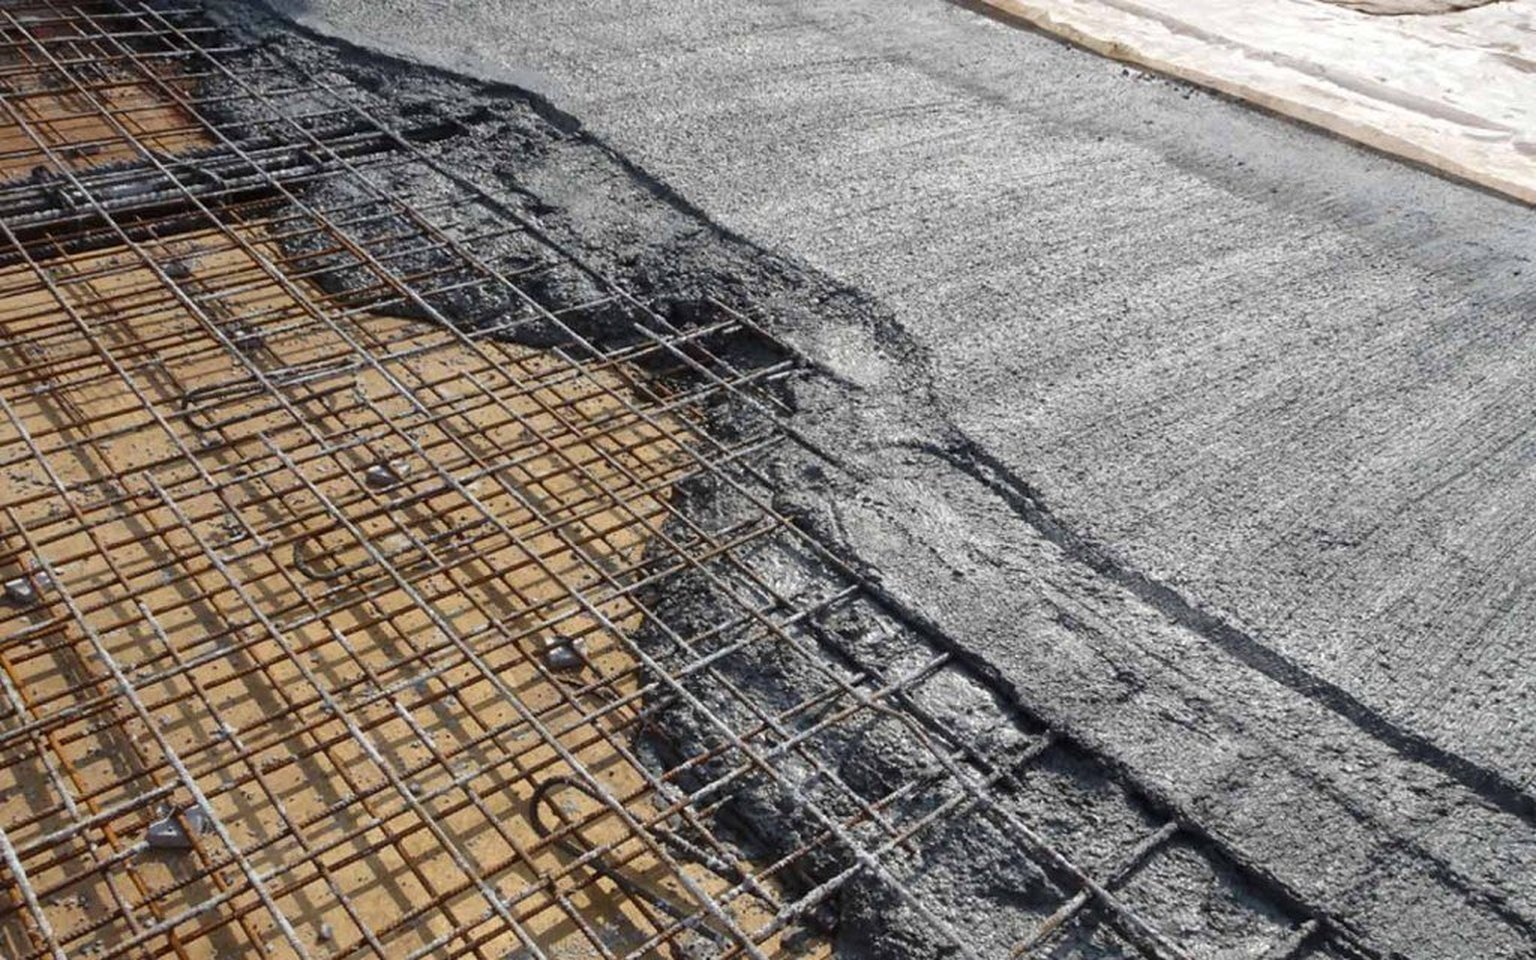
A slab, which is also termed a "lanter" in local language, is the most important part of any house. A slab covers the opening between walls and provides real privacy — it has supports on all or some sides, with the rest hanging in the air. It completes the structure of a floor being constructed and creates space for construction of the upper floor on top of itself. Since it has to bear the load of itself and of the upper floors, its strength has to be up to the required mark. A slab is made of concrete — a mixture of cement, sand (fine aggregate) and crush (coarse aggregate) along with water — and steel (reinforcement) is placed before pouring the concrete mixture, to give it tensile strength.
The slab, like other components of house construction, has evolved with time in Pakistan. There was a time when wooden planks and girders were used along with a mud mixture to cover roofs — this is still in practice in some very rural areas, where economical wood is available or concrete slabs are not possible. Wooden planks and girders were then replaced by precast concrete girders and slabs, which are still very much in practice today, with the great advantage of mobility — they can be dismantled and moved whenever required.
Concrete slabs have, from the start, been in practice in two forms, i.e. RBC & RCC. RBC slab stands for reinforced brick concrete, whereas RCC stands for reinforced cement concrete. In the 80s and 90s, RBC slabs were more preferred in residential construction in regions where houses are constructed as brick structures. Structural drawings (steel drawings) were not in trend at that time, and people used to build houses based on relatively simple working plans only — unlike the current era, where architects now provide complete and detailed drawing sets that are as per the required engineering standards and should be followed.
So what basically is RBC & RCC slab?
RBC, or reinforced brick concrete, slabs consist of bricks/blocks within themselves along with the steel. Bricks or blocks are placed after fixing the steel and before pouring the concrete, in such a way that the bricks are covered from all sides and not visible in the concrete. The purpose of placing bricks is to reduce the required volume of concrete, hence reducing the overall cost of the slab, since brick is cheaper than concrete for the same volume.
RCC, or reinforced cement concrete, slabs consist of concrete only, with no other material added to reduce the volume or cost of concrete.
Is RBC slab economical as compared to RCC?
Yes, RBC slabs are slightly cheaper as compared to RCC slabs, due to the following reasons:
- Less concrete volume, because of the presence of bricks
- Less steel quantity, because placement of bricks requires steel to be placed at wider spans
What is the price difference between RBC & RCC slab cost?
RBC slabs are 24-30% cheaper as compared to RCC slabs. Suppose the cost of an RCC slab is around Rs 170-175 per cubic foot — an RBC slab will cost around Rs 125-130 per cubic foot.
Is the strength of RBC slab the same as that of RCC slab?
No! RCC slabs have much more strength compared to RBC slabs — this is the main reason structural engineers never recommend RBC slabs.